


Tiny Home
Factory Supply 2 Bedroom Prefab Expandable Container Homes Great Visibility Folding House Container Home
Factory Supply 2 Bedroom Prefab Expandable Container Homes Great Visibility Folding House Container Home
Couldn't load pickup availability
Share


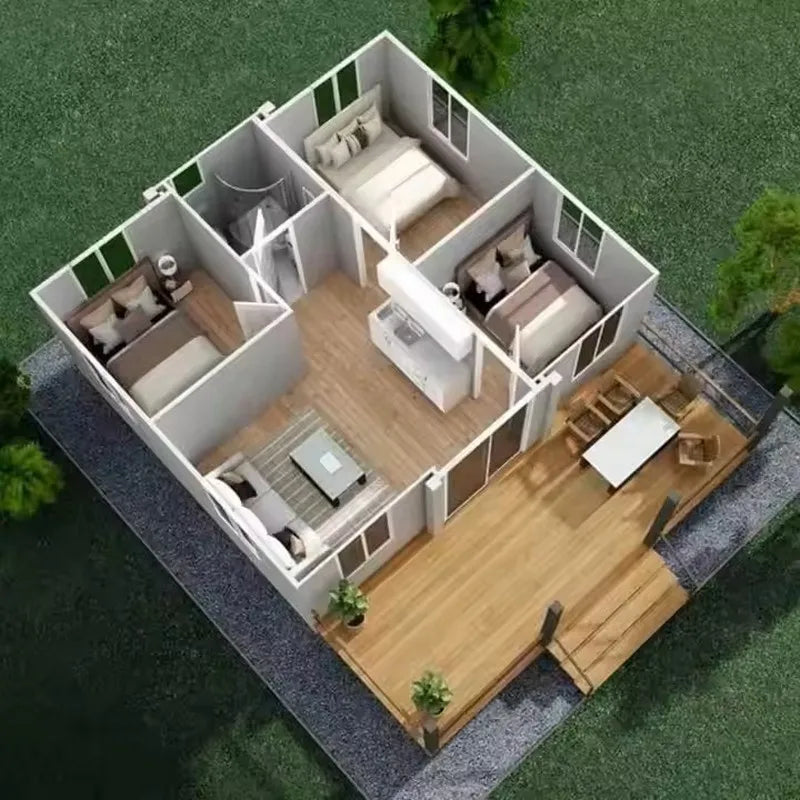
Expandable Folding Container House
Expandable Folding Container House is a prefabricated modular building featuring a steel frame and sandwich panel wall system. Its folding structure expands to provide additional interior space and can be folded for relocation. Designed for residential and commercial applications, it can be used for temporary offices, construction site accommodation, field camps, hotels, residences, kiosks, restaurants, and sanitary facilities.
Specifications
-
Product Type: Expandable Container
-
Structure Type: Prefabricated Modular House
-
Model Type: A
-
Open Dimensions: 6320 × 5900 × 2650 mm
-
Folded Dimensions: 2200 × 5900 × 2650 mm
-
Total Area: 36.54 ㎡
-
Loading Quantity: 2 units per 40'OT
-
Material: Steel, Sandwich Panel
-
Top and Bottom Upright Beams: 210*150*2.5mm and 80*100*2.5mm P shaped beams Q235B
-
Top and Bottom Cross Beams: 2.5mm shaped beams (Q235B)
-
Top Purlins: 40*60*2.5mm Q235B
-
Bottom Purlins: 40*80*2.5mm Q235B
-
Side Beams: 80*100mm Q235B
-
Side Container Vertical Beams: 40*60*2.5mm P shape Q235B
-
Side Container Cross Beams: 40*60*2.5mm P shape Q235B
-
Side Container Bottom Purlins: 40*80*2.0mm Q235B tubes
-
Side Wall Frames: 40*60*2.5mm Q235B tubes
-
Middle Container Top Panel: T75mm glass wool sandwich panel (side EPS panels)
-
Separating Panels: T50mm EPS sandwich
-
Flooring: Fireproof glass magnesium floor 15mm + 1.5mm PVC floor leather
-
Folding Hinge Hanging Head: T4mm, Q235B
-
Folding Hinge: 13mm, galvanized
-
Top Container Exterior: T0.5mm gal. steel sheet
-
Waterproof Rating: 99.9999%
-
Earthquake Resistance: Grade 10
-
Sound Resistance: ≥30dB
-
Heat Insulation: 0.506317W/(m^2·K)
-
Wind Resistance: ≥120KM/Hour
-
Roof Live Load: ≥1.0KN/㎡
-
Floor Live Load: ≥2.5KN/㎡
-
Fireproof Grade: A
-
Design Style: Modern Fashion
-
Shape: Square
-
Thickness: Standard
-
Condition: New
Features
-
Expandable Folding Structure: The folding design expands to create additional usable interior space and allows the structure to be folded for relocation.
-
Modular Construction: Composed of a top frame, bottom frame, corner posts, and interchangeable wall panels.
-
Flexible Applications: Suitable for construction site accommodation, temporary offices, field camps, hotels, residences, kiosks, restaurants, sanitary facilities, and larger combined spaces.
-
Customizable Design: Dimensions and design can be customized according to project requirements.
-
Insulated Wall Panels: Glass wool and EPS sandwich panels are used in the building structure.
-
Fire-Resistant Flooring: Includes a fireproof glass magnesium floor with PVC floor leather.
-
Relocatable Design: The folding structure is designed to support transfer between locations and repeated use.
Installation
-
Assembly: Designed for on-site assembly using a modular structure.
-
Installation Resources: Detailed installation drawings and videos are available.
-
Installation Assistance: Installation direction or a team can be arranged upon request.